
Wallpaper in a working pantry, not a showroom wall
Small utility rooms are some of the trickiest wallpaper installs. This Shaganappi pantry had fixed wood shelving on the walls, a removed outlet plate mid-wall, a doorway on the adjacent side, and barely enough floor space to stand a ladder. The owners wanted the room to feel finished and intentional instead of leftover, without removing the millwork.
- Service
- Wallpaper installation
- Location
- Shaganappi, SW Calgary
- Material
- Geometric tone-on-tone wallpaper
- Scope
- Pantry walls around built-in shelving, corner, and outlet

Project challenge
Every obstacle in this room was permanent. The shelves stayed on the wall, so each drop had to be cut in around shelf returns and the dark wood edges without gaps or lifted seams. The inside corner carried the pattern from one wall to the next at eye level, where any drift would show every time the pantry door opens.
Installed solution
The walls were prepped and the geometric wallpaper was hung in coordinated drops, pattern-matched through the inside corner and trimmed tight to the shelving, the outlet, the door casing, and the ceiling. Working shelf by shelf in a room this size takes longer per square foot than an open feature wall, and that patience is exactly what shows in the finish.
Project Photos
Before and after
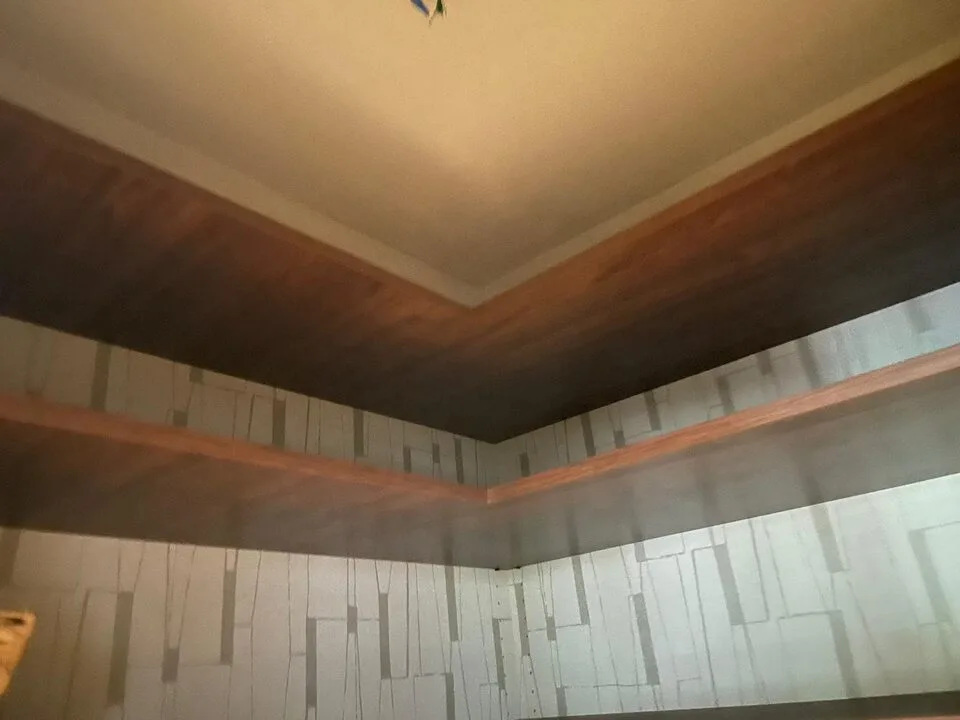
These photos show the bare pantry corner before the install and the finished wallpaper fitted around the built-in shelving.

Surface review
Walls were checked and prepped around the fixed shelving so the paper would bond evenly on both open wall and the narrow strips between millwork.
Installation focus
Pattern match through the inside corner, clean cuts at every shelf return and the outlet, and full drops in a room with minimal working space.
Result
A pantry that reads as a designed room: continuous pattern, no gaps at the millwork, and crisp lines at the ceiling and casing.
Planning Note
What tight-space wallpaper projects need
Pantries, powder rooms, and closets are small in area but dense in obstacles. The cost driver is the cutting and fitting, not the square footage.
Count the obstacles
Each shelf, outlet, casing, and inside corner adds fitting time. A room with ten cuts per drop installs very differently than an open wall.
Decide what stays
Fixed millwork can usually stay in place if the installer cuts in around it. Removable shelves and plates should come off for the cleanest result.
Pick a forgiving pattern
Tone-on-tone geometrics and textures read beautifully in small rooms and are more forgiving through corners than large-scale murals.
Related services
Use these pages to plan a wallpaper project or estimate a small-room install.
Planning wallpaper for a pantry, powder room, or another tight space? Send photos of the room and shelving and we will confirm the approach and the number of drops it needs.